
Description
Key features
- 4 Self Contained Flats, All Occupied
- Generating £31,900 per Annum
- Freehold Property with No Chain
- Fantastic Investment Opportunity
- Potential to Extend and Improve
- Near to Local Amenities, Transport Links, and close to Midland Metropolitan University Hospital
Property description
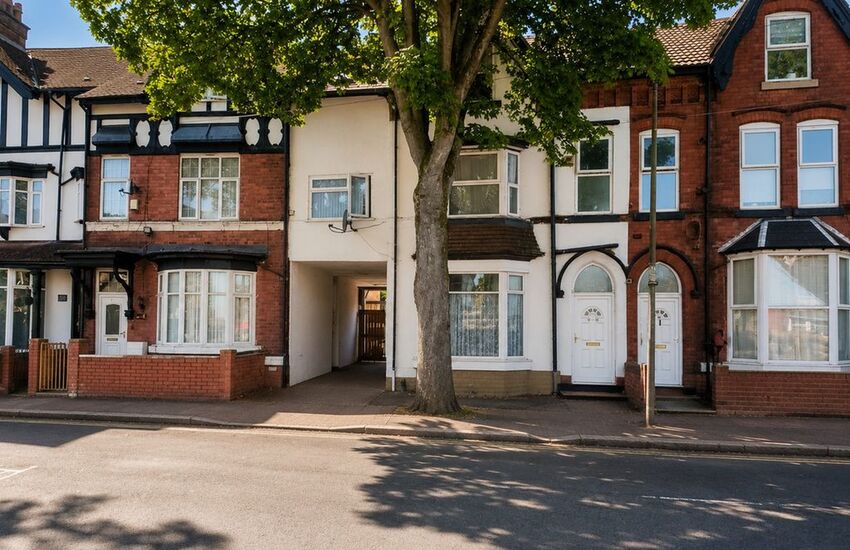
This brilliant and unique investment opportunity is not to be missed! This substantial three-storey mid-terraced property has been thoughtfully converted into four self-contained flats, all currently occupied and producing an impressive annual rental income of £31,900. Situated on a popular residential road, the property is conveniently located close to local shops, transport links and the Metropolitan Hospital, making it an attractive proposition for investors.
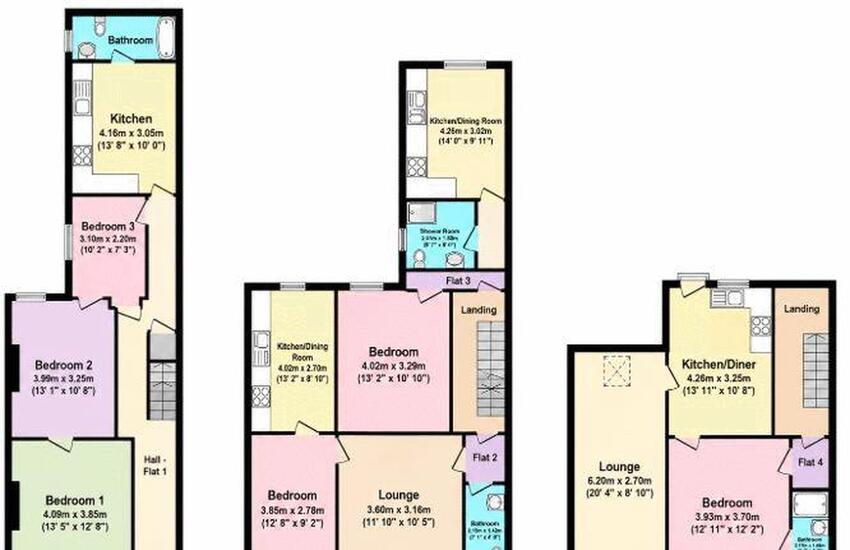
The property is approached via a private driveway, with side access leading to the rear garden and a communal entrance providing access to the individual apartments. The accommodation comprises one studio flat, two one-bedroom flats and a three-bedroom flat, with each unit benefiting from its own kitchen, bathroom and living accommodation.
The ground floor provides the largest of the apartments, comprising a spacious lounge, three bedrooms, a fitted kitchen/diner and a family bathroom. The lounge features a double-glazed side window and provides access to the kitchen and bedrooms. Bedroom 1 benefits from a large bay window overlooking the front, while Bedrooms 2 and 3 provide further well-proportioned accommodation. The fitted kitchen/diner offers a range of wall and base units, cooker, sink and drainer, with the bathroom completing this apartment.
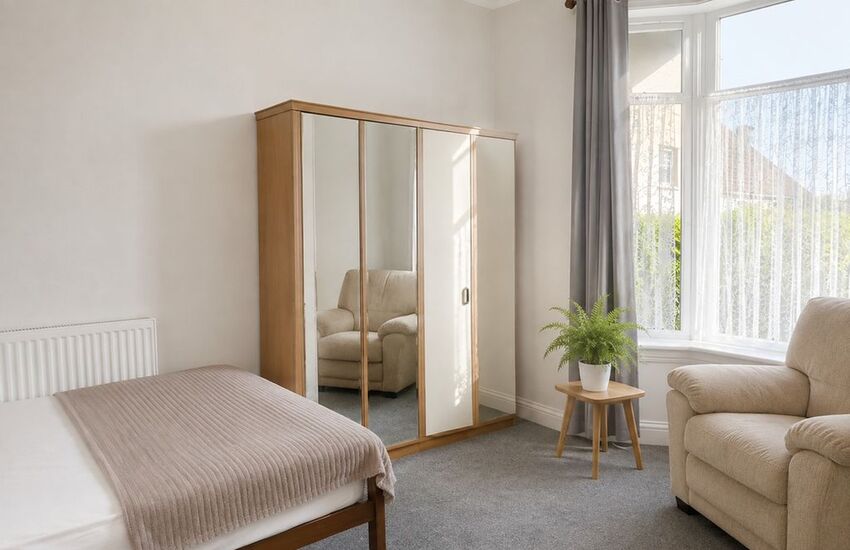
The first floor provides access to Flats 2 and 3, offering two separate one-bedroom apartments. Both benefit from their own lounge, fitted kitchen/diner, bedroom and bathroom facilities. The accommodation provides comfortable and practical living spaces, with double glazing and central heating featured throughout.
The second floor is home to Flat 4, which offers a particularly spacious layout. The lounge measures approximately 20'4" x 8'10" and is currently utilised as a bedroom, while the property also benefits from a further double bedroom, kitchen/diner and en-suite shower room. The upper-floor accommodation features attractive sloped ceilings, with the lounge also benefiting from a skylight and front-facing double-glazed window.
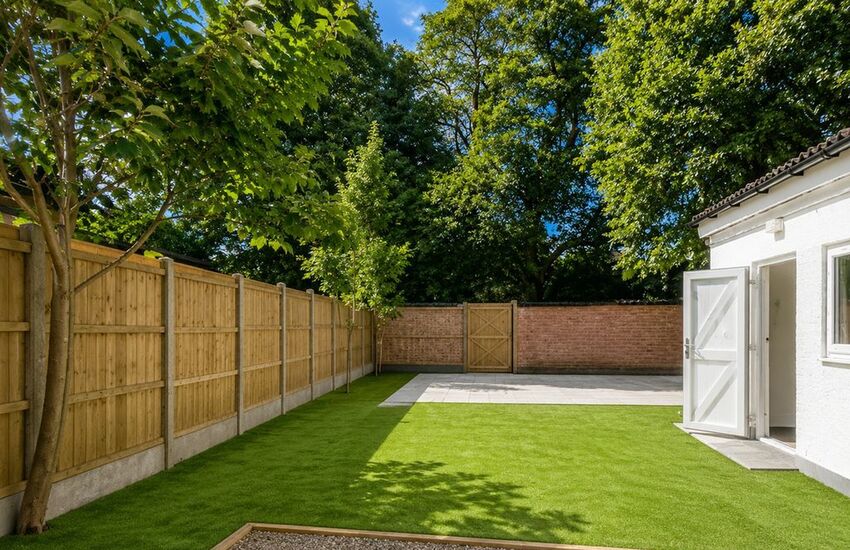
Externally, the property benefits from a front driveway with side gate access to the substantial rear garden. The rear garden provides excellent outdoor space and includes a brick-built garage/storage building, while metal stairs provide external access to the first and second floors. Given the size of the plot, there may also be potential to extend or further improve the property, subject to the necessary planning permissions and consents.
The combination of four self-contained units, an established rental income of £31,900 per annum, private parking, a substantial rear garden and a convenient residential location makes this an excellent investment opportunity. The property is being sold as a whole and offers considerable scope for both immediate income generation and future enhancement.
Entrance Hall/Flat 1
Stairs to first floor, door to lounge.
Lounge 13' x 9' 10" ( 3.96m x 3.00m )
Double glazed window to side, doors to kitchen and bedrooms 2 & 3, laminate flooring.
Bedroom 2 13' 1" x 11' 7" ( 3.99m x 3.53m )
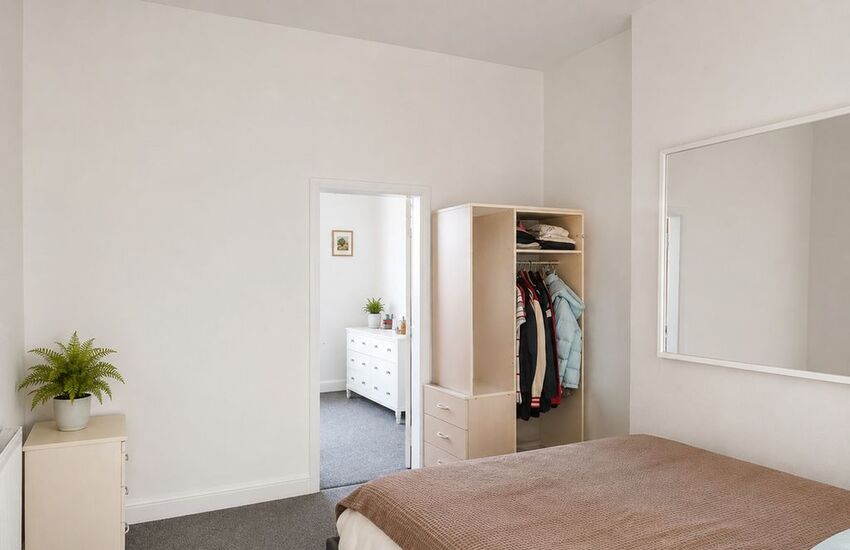
Double glazed window to rear, carpet, central heating radiator, door to bedroom 1.
Bedroom 3 10' 2" x 7' 3" ( 3.10m x 2.21m )
Double glazed window to side, central heating radiator, laminate flooring.
Bedroom 1 13' 5" x 12' 9" ( 4.09m x 3.89m )
Double glazed bay window to front, carpet, accessed via bedroom 2,
Kitchen/Diner 13' 9" x 9' 10" ( 4.19m x 3.00m )
Range of wall & base units, gas cooker, sink & drainer, central heating radiator.
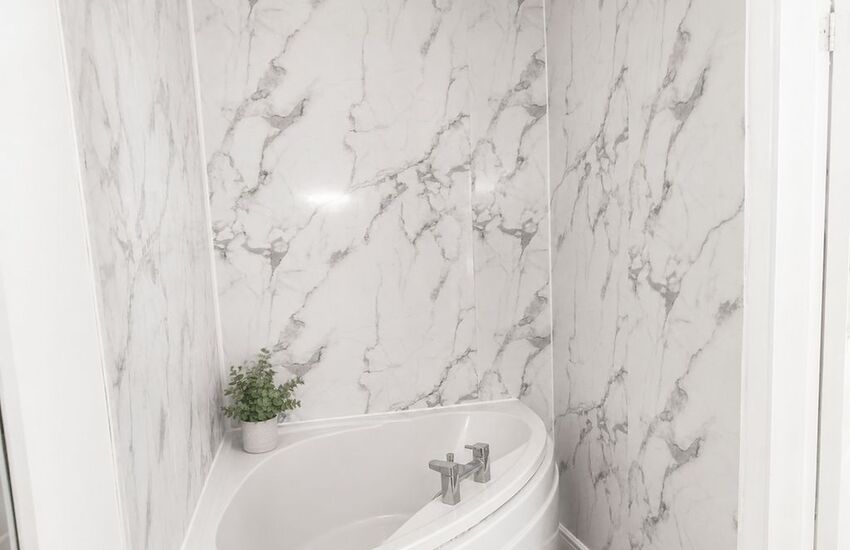
Bathroom 9' 10" x 4' 3" ( 3.00m x 1.30m )
Low level flush w/c, wash hand basin with storage beneath, bath with shower attachment on tap, wall mounted central heating boiler.
First Floor Landing
Access to flats 2 & 3.
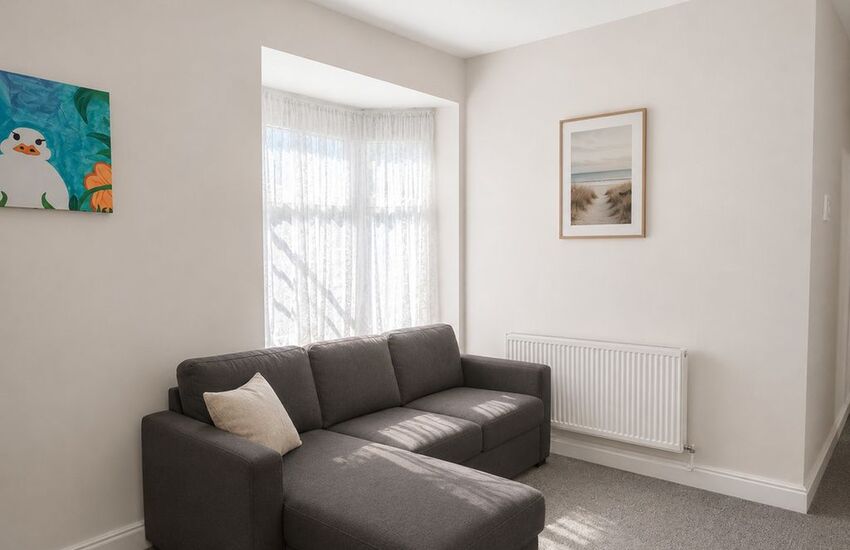
Lounge 13' 1" x 12' 6" ( 3.99m x 3.81m )
Double glazed window to front, carpet.
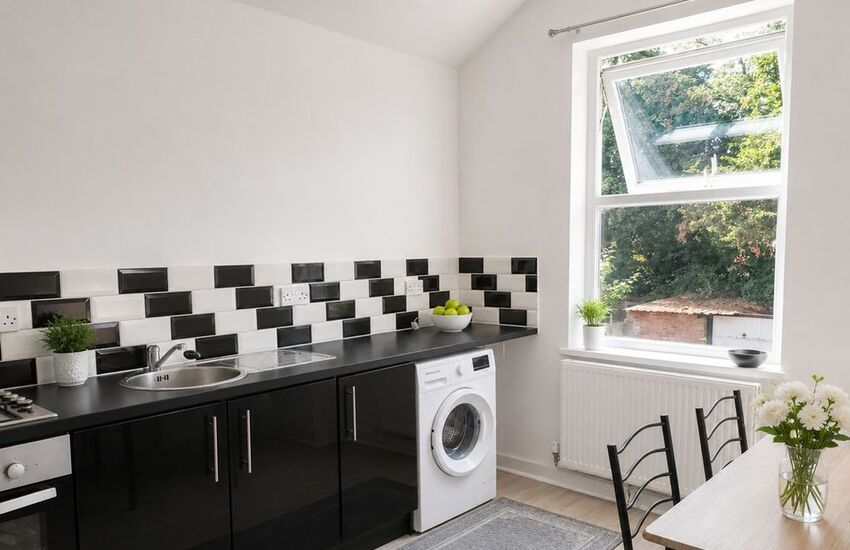
Kitchen/Diner 12' 3" x 9' ( 3.73m x 2.74m )
Double glazed window to rear, range of wall & base units, cooker, sink & drainer, laminate flooring.
Bedroom 12' 9" x 9' ( 3.89m x 2.74m )
Double glazed window to front, central heating radiator, carpet.
Bathroom 5' x 3' 10" ( 1.52m x 1.17m )
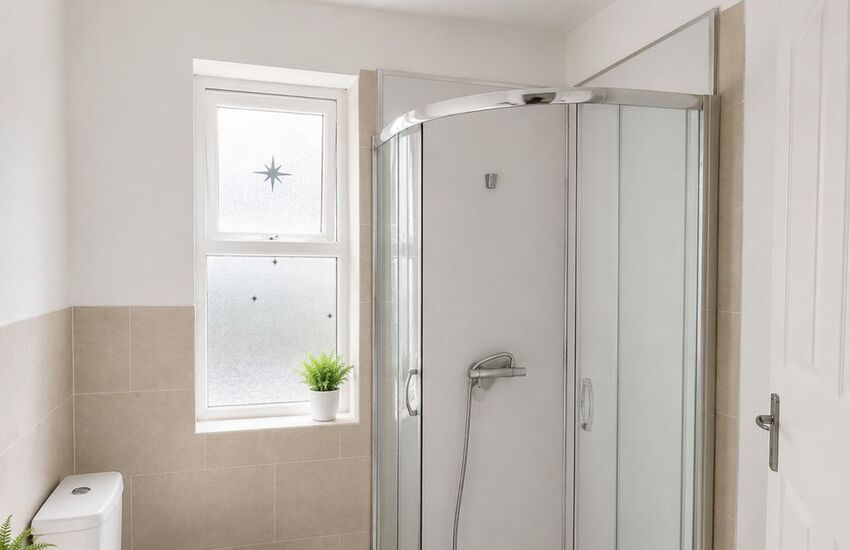
Double glazed window to front, shower with glass screen, low level flush w/c, wash hand basin.
Kitchen/Diner 12' 3" x 9' 8" ( 3.73m x 2.95m )
Double glazed window to rear, central heating radiator, lino flooring, range of base units, sink & drainer, cooker, wall mounted central heating boiler.
Bedroom 13' 1" x 11' 6" ( 3.99m x 3.51m )
Double glazed window to rear, central heating radiator, laminate flooring.
Bathroom 6' 11" x 6' 11" ( 2.11m x 2.11m )
Double glazed window to side, shower with glass door, low level flush w/c, wash hand basin.
Second Floor Landing
Access to flat 4.
Lounge 20' 4" x 8' 10" ( 6.20m x 2.69m )
(currently used as a bedroom). Double glazed window to front & skylight, central heating radiator, sloped ceiling.
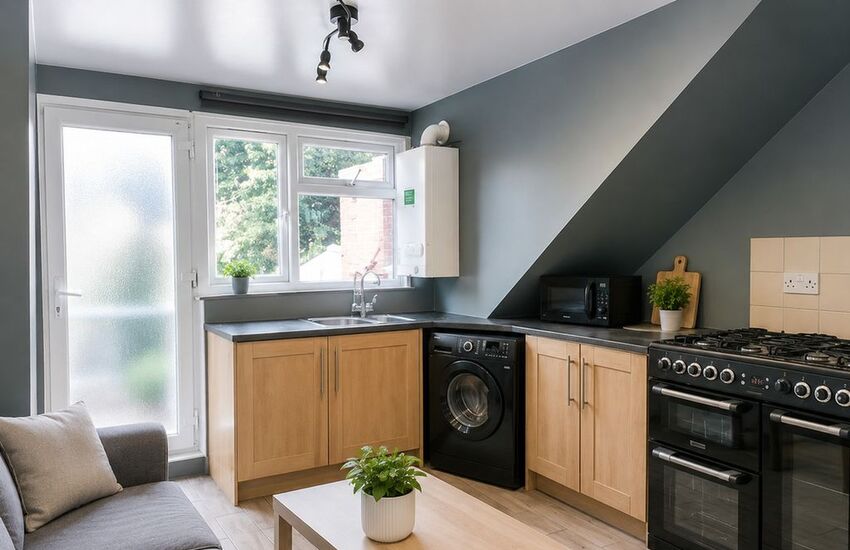
Kitchen/Diner 13' 11" x 10' 10" ( 4.24m x 3.30m )
Double glazed window to rear & door to rear, range of base units, double cooker, sink & drainer, sloped ceiling, wall mounted central heating boiler.
Bedroom 12' 9" x 12' 4" ( 3.89m x 3.76m )
Double glazed window to front, laminate flooring, sloped ceiling.
En-Suite 7' 5" x 3' 7" ( 2.26m x 1.09m )
Double glazed window, wash hand basin, low level flush w/c, shower, central heating radiator.
Front Garden
Driveway, side gate access to rear garden.
Rear Garden
Large rear garden, brick-built garage/storage to rear of the garden, metal stairs to access 1st & 2nd floors, side gate to access front garden.
*** FOR FURTHER INFORMATION PLEASE CALL: 01903 331031 ***
Please Note:
Under the terms of The Estate Agents Act 1979 it is hereby confirmed that Future Planned Relocation Services Ltd (Get An Offer) has a legal interest in this property.
Images may be subject to photographic enhancements and staging for marketing purposes.
All details and measurements have been given for guidance purposes only. Due to the nature of our business our details are usually produced by a third party so any information supplied should be checked by yourself for any inaccuracies.
Although this property may have the facility of heating and other appliances they have not been tested at the time of our instructions.
Get an Offer makes no guarantees as to the accuracy within these property details.
Floorplan

EPC

