
Description
Key features
- Beautifully Presented Detached Chalet Bungalow
- Self Contained Annex with Spa Room
- Benefitting from No Onward Chain
- Attractive Rear Garden
- Ample Off Road Parking & Detached Garage
- Planning Permission Granted for Change of Use - APPLICATION REF: P/176/25/PL
Property description
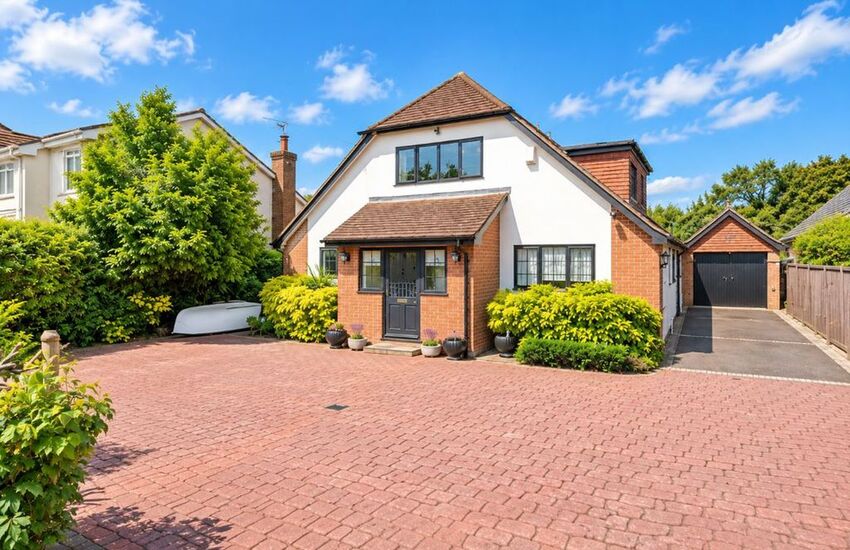
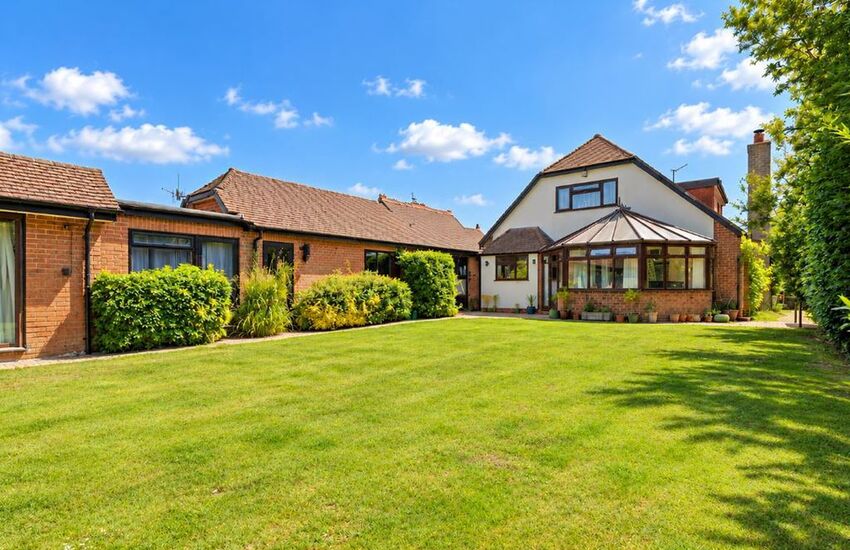
Situated in the sought-after village of Nyetimber, this beautifully presented detached chalet-style home offers exceptionally spacious and versatile accommodation, ideal for larger families or multi-generational living.
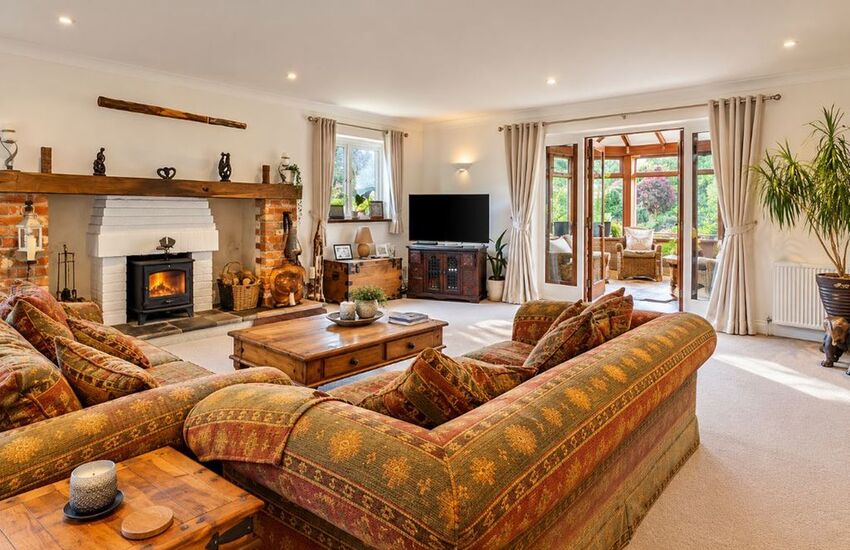
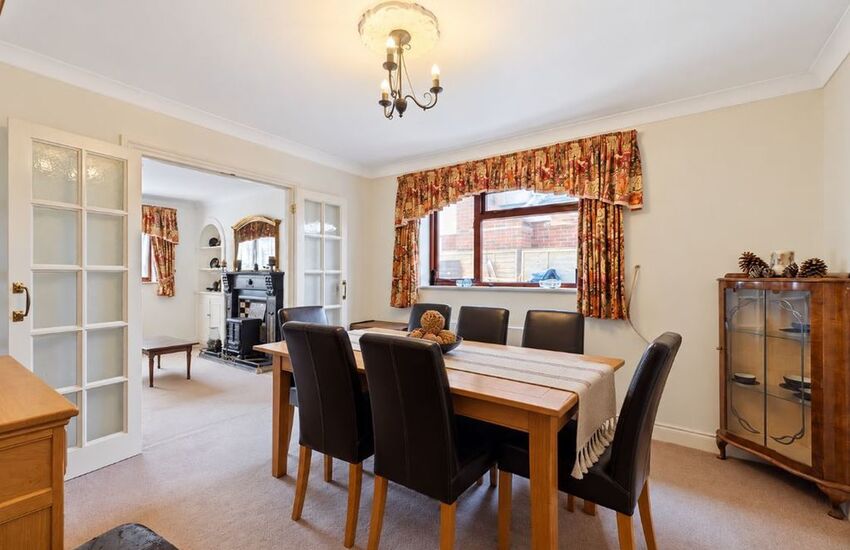
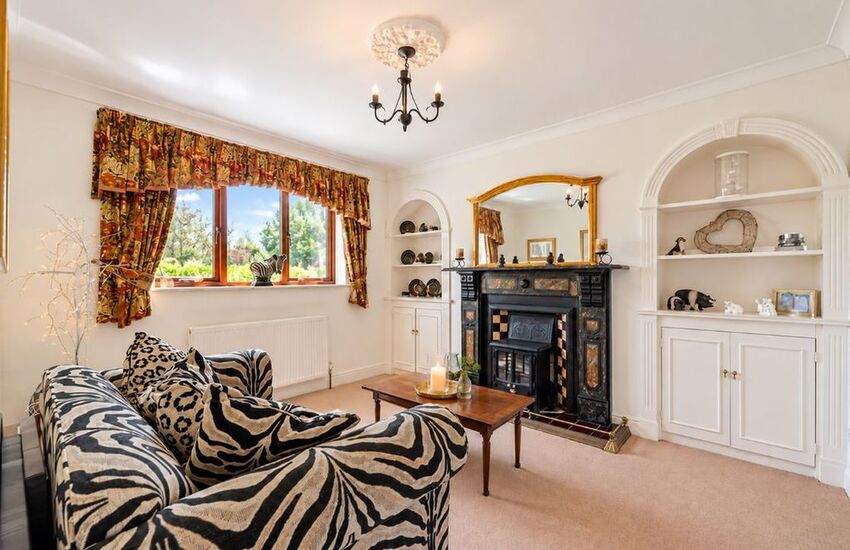
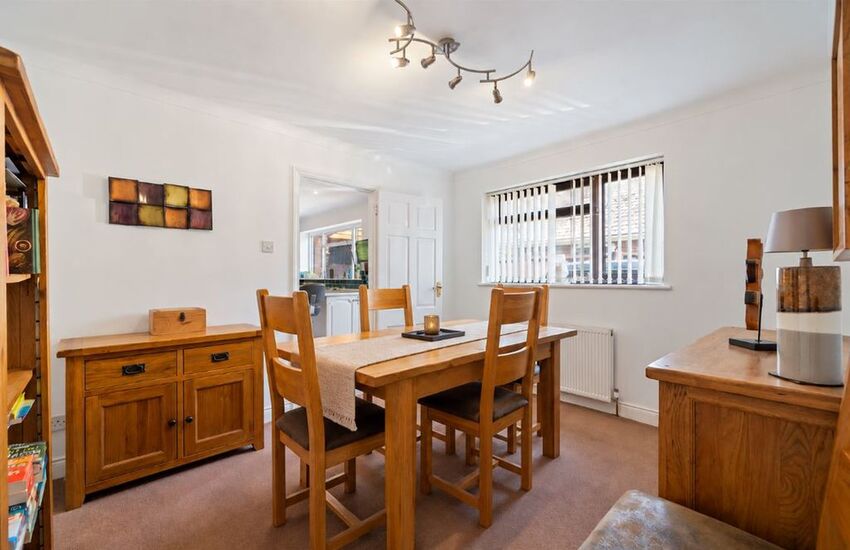
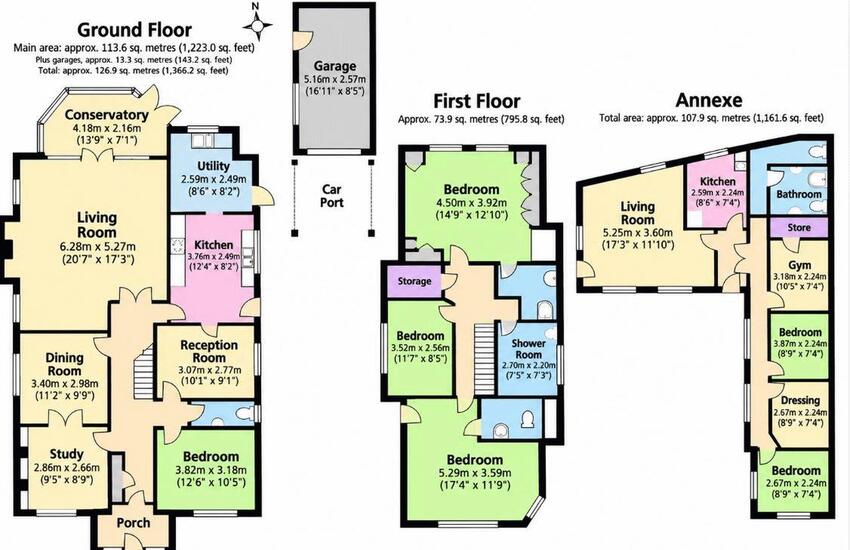
The ground floor boasts a welcoming entrance hall, cloakroom, cosy snug, family/dining room, breakfast room and an impressive dual-aspect lounge featuring an inglenook fireplace with log burner.
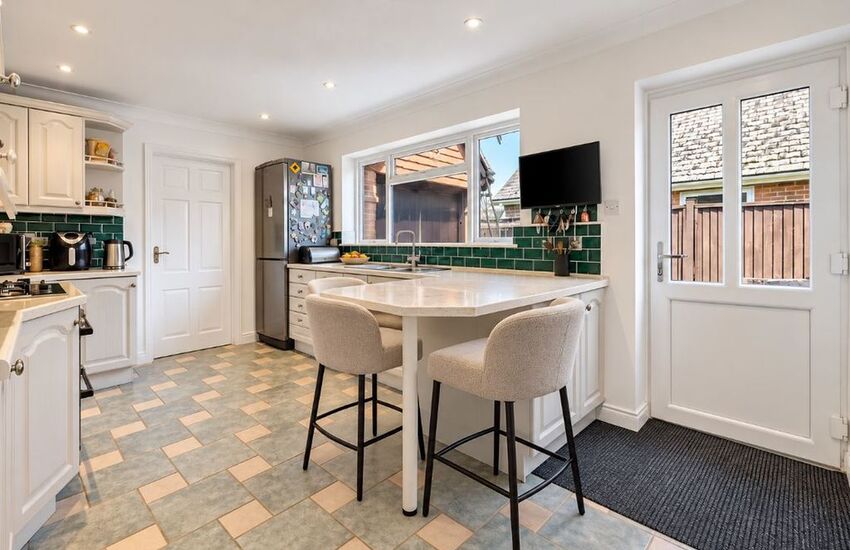
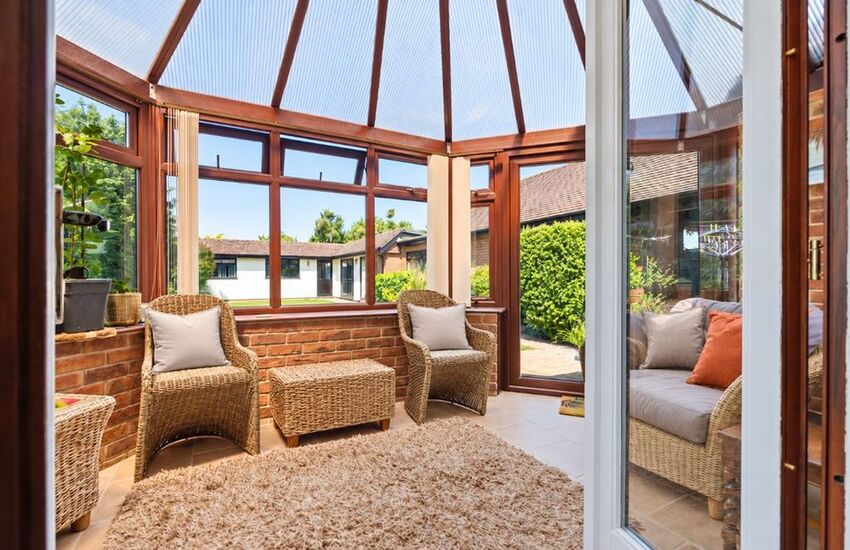
Further accommodation includes a generous fitted kitchen, utility room, conservatory and ground floor bedroom.
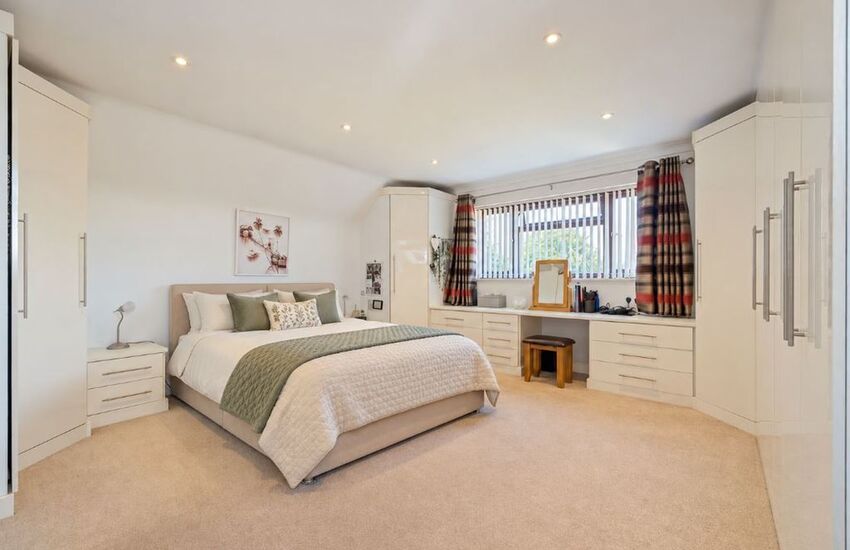
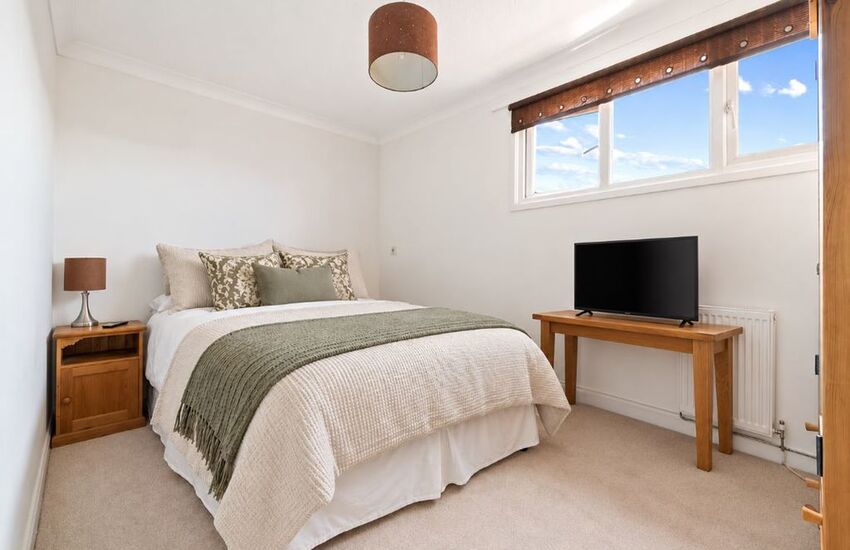
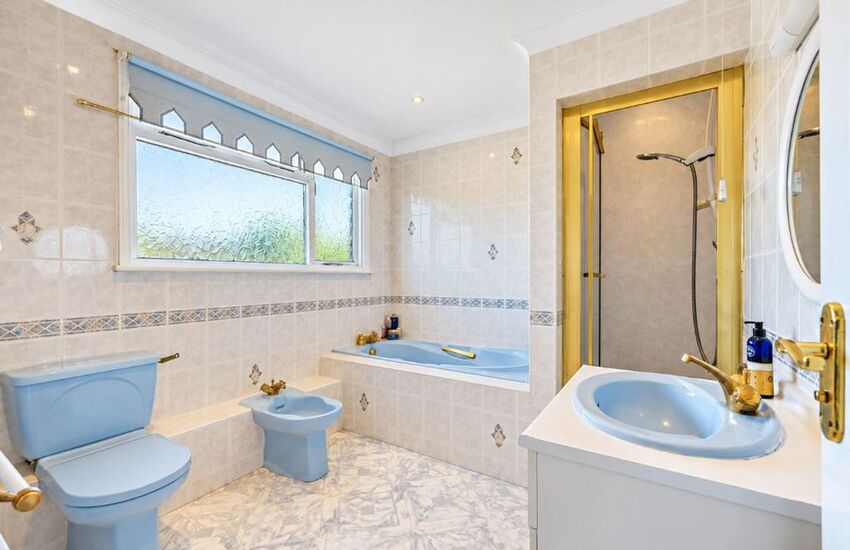
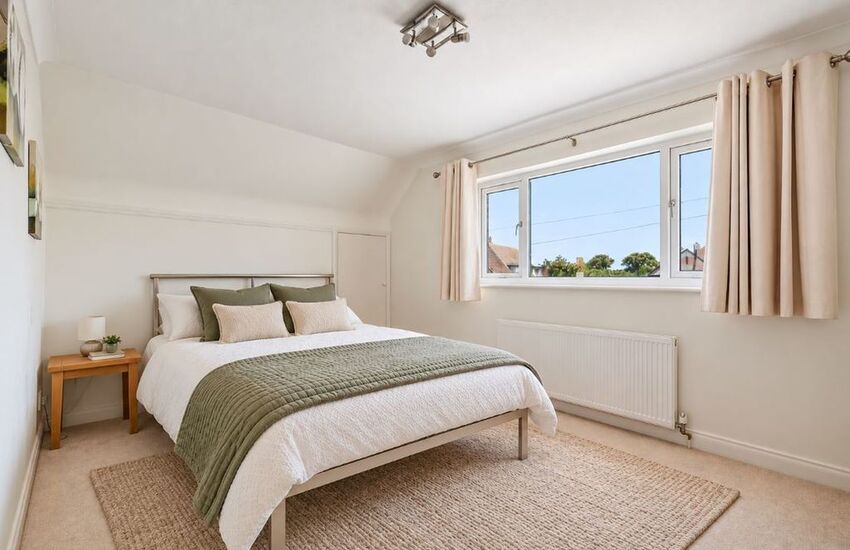
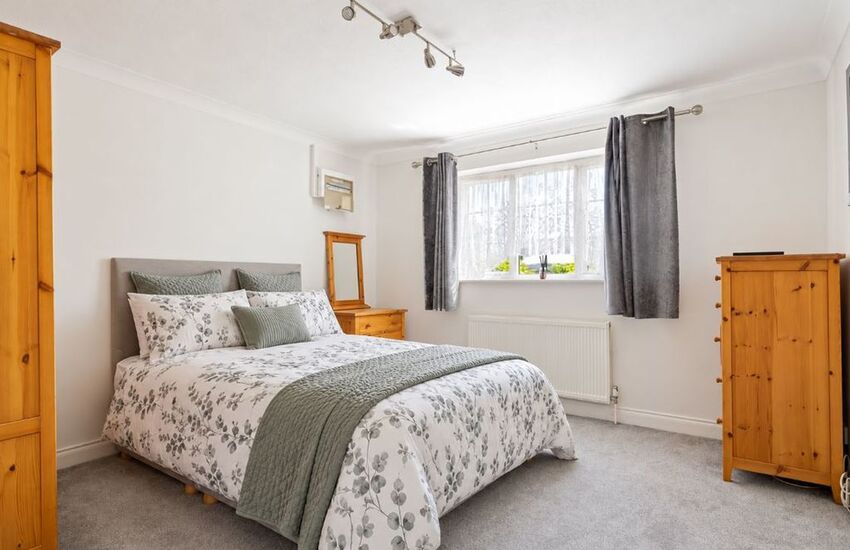
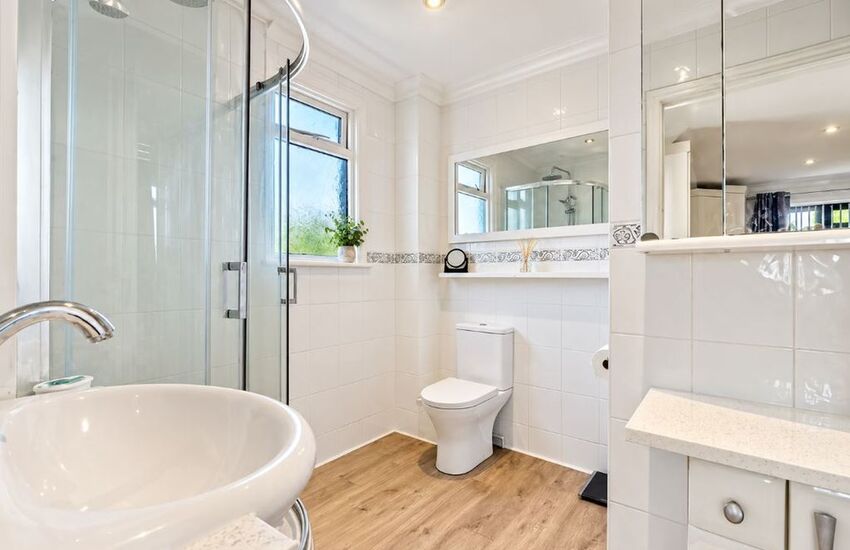
Upstairs offers three double bedrooms, including two with en-suite shower rooms, alongside a spacious family bathroom.
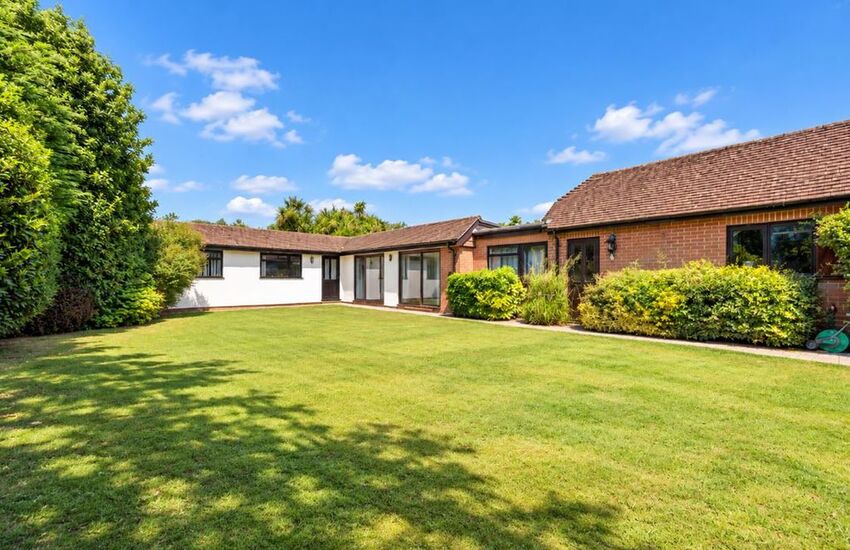
Externally, the property benefits from extensive driveway parking, a covered carport, oversized detached garage and an attractive, enclosed west-facing rear garden.
A particular highlight is the substantial adjoining annexe accommodation, comprising a lounge, fitted kitchen, three bedrooms, two shower rooms and a spa room with hot tub and sauna, offering excellent flexibility for extended family or guests.
Nyetimber provides a delightful village setting with local shops, traditional pubs and eateries.
Nearby Pagham offers beautiful coastal walks and the renowned Pagham Harbour Nature Reserve, whilst historic Chichester provides excellent shopping, restaurants, cultural attractions and transport connections.
Offered with no onward chain, early internal viewing is highly recommended to appreciate this exceptional property's space, versatility and desirable location.
*** FOR FURTHER INFORMATION PLEASE CALL: 01903 331031 ***
Please Note:
Under the terms of The Estate Agents Act 1979 it is hereby confirmed that Future Planned Relocation Services Ltd (Get An Offer) has a legal interest in this property.
Images may be subject to photographic enhancements and staging for marketing purposes.
All details and measurements have been given for guidance purposes only. Due to the nature of our business our details are usually produced by a third party so any information supplied should be checked by yourself for any inaccuracies.
Although this property may have the facility of heating and other appliances they have not been tested at the time of our instructions.
Get an Offer makes no guarantees as to the accuracy within these property details.
Floorplan

EPC

